
Allen Kitchen & Bath's Makeover Minute
Your remodel ideas start with real transformations. Explore this month's featured remodel and discover your next idea.
Project of the Month: March
Kitchen Expansion: Island Installation — Take a look at the before and after kitchen floor plans below.
Kitchen Expansion: New Large Cabinets — Take a look at the before and after kitchen floor plans below.
When Walls Come Down, Everything Changes.
See how expanding into the garage transformed this Brookfield home into the open, functional space the homeowners always imagined.
This Brookfield project began with a bold idea: expand the kitchen into a portion of the garage and remove the closet near the garage entry to open up the layout. The dashed lines on the original floor plan marked where walls would come down, but removing those walls required thoughtful structural planning.
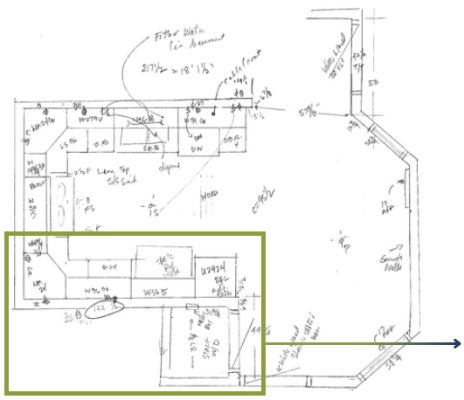 Before Remodel: This map shows where the garage caused constraints on the amount of space available in the kitchen.
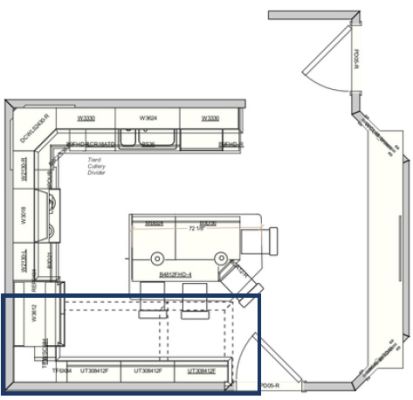 After the Remodel: The dotted lines indicate the former location of the garage, which has now been transformed into an expanded kitchen area, complete with an island.
Because the existing kitchen wall supported the upper floor and roof load, a quadruple microlam beam with steel flitch plates was installed to span the full 18 feet. The garage floor was carefully cut and removed in the expanded area so a new header could be installed to properly support the extended kitchen floor.
Behind the scenes, careful engineering made the open concept possible.
Thoughtful Changes Beyond the Kitchen
The existing closet housed a stacked washer and dryer, which were relocated to the primary suite. That move required adjustments to walls, plumbing, electrical, and ductwork, small details that ensured the home functioned just as beautifully as it looked.
With structural updates complete, the true transformation could begin.
The Kitchen They Always Wanted
The expansion created space for the homeowners’ dream feature: a stunning island that anchors the entire room.
For the cabinetry, Bertch Snowflake cabinets brighten the perimeter, while rich, stained Bertch cabinetry defines the island, adding warmth and contrast.
Perimeter countertops in Cambria Kelvingrove pair beautifully with the island’s Hanstone Oceana surface, creating subtle dimension throughout the space. The Daltile Retrospective Covent Goarens tile backsplash adds personality and timeless charm.
To maintain continuity, the original hardwood floors were carefully refinished into the new expanded area, then sanded and refinished for a seamless look throughout.
The result? A kitchen that feels open, intentional, and ready for everyday living.
A Transformation That Goes Beyond Aesthetics
This remodel wasn’t just about finishes. It was about reimagining how the space works.
By thoughtfully expanding into underutilized square footage, this Brookfield home gained the openness, function, and gathering space every modern kitchen needs, without sacrificing structural integrity or long-term performance.
Ready to see what’s possible in your own home?
Whether it’s a bathroom, kitchen, laundry room, mudroom, or basement, we’d love to help you imagine your next transformation.
View our project galleryCheck Out Our Remodeling Services
Request a Design Consultation


We provide detailed estimates that cover all aspects of your home interior remodeling project—including products, labor, and any necessary subcontractors. Fully licensed and insured for your peace of mind.
Our Showrooms
Madison, WI
Mon-Fri 9:00 AM - 6:00 PM
Sat 10:00 AM - 4:00 PM
Sun Closed
Store info
Get directions
Request a Design Consultation
Brookfield, WI
(262) 395-7100
Mon-Fri 9:00 AM - 6:00 PM
Sat 10:00 AM - 4:00 PM
Sun Closed
Store info
Get directions
Request a Design Consultation
2219 S Stoughton Rd, Madison, WI 53716
(608) 274-9933
18525 W Bluemound Rd, Brookfield, WI 53045
(262) 395-7100


Copyright © 2026 Allen Kitchen & Bath | Privacy | Accessibility
